
Listing Courtesy of: ArkansasOne MLS / Listed By: Hiedi Shively, Coldwell Banker Harris Mchaney & Faucette - Contact: hiedi@coldwellbankerhmf.com
2088 Madison 1505 Huntsville, AR 72740
Active
$1,750,000 (USD)

MLS #:
1357582
1357582
Taxes
$2,217
$2,217
Lot Size
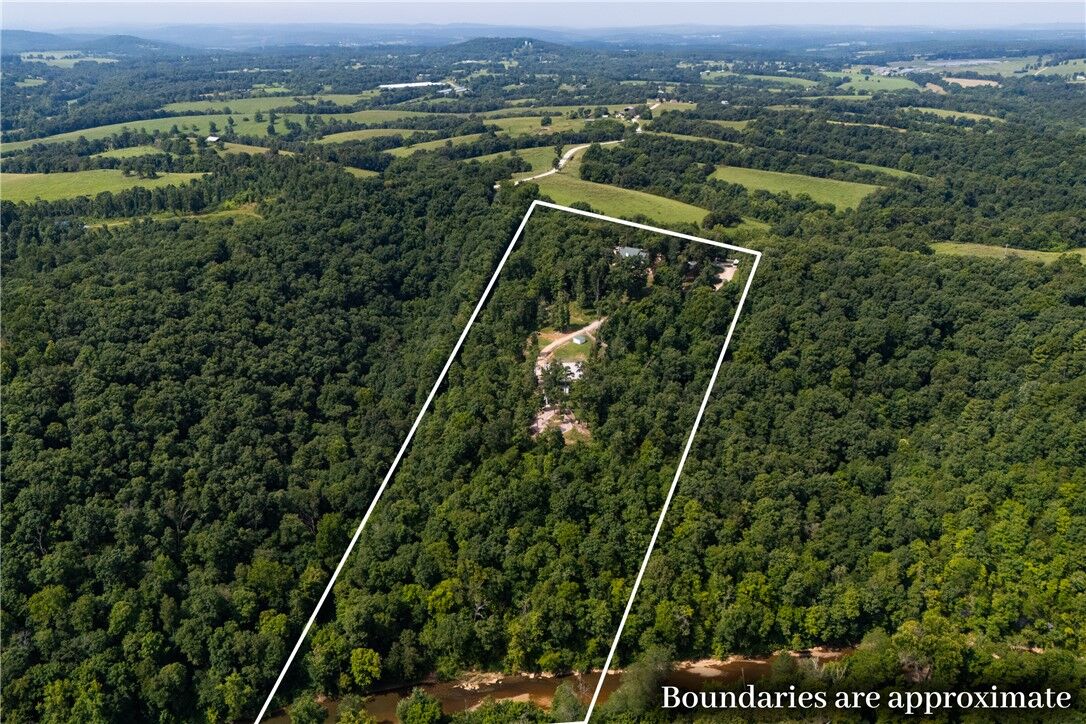
16.72 acres
16.72 acres
Type
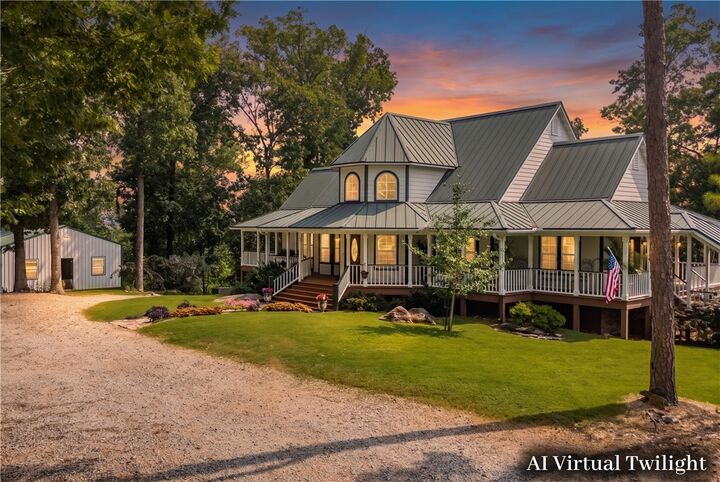
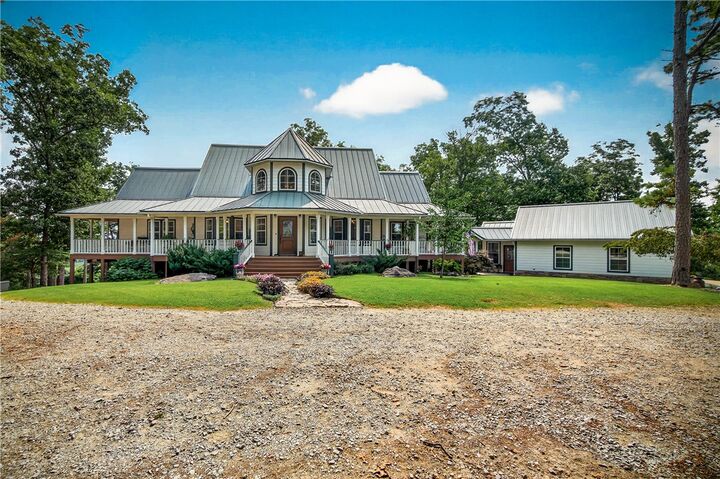
Single-Family Home
Single-Family Home
Year Built
2015
2015
Style
Farmhouse, Country, Split-Level
Farmhouse, Country, Split-Level
School District
Huntsville
Huntsville
County
Madison County
Madison County
Community
--
--
Listed By
Hiedi Shively, Coldwell Banker Harris Mchaney & Faucette, Contact: hiedi@coldwellbankerhmf.com
Source
ArkansasOne MLS
Last checked Sep 23 2026 at 2:00 AM GMT+0000
ArkansasOne MLS
Last checked Sep 23 2026 at 2:00 AM GMT+0000
Bathroom Details
Interior Features
- Pantry
- Dishwasher
- Microwave
- Attic
- Dryer
- Disposal
- Refrigerator
- Washer
- Storage
- Ceiling Fan(s)
- Programmable Thermostat
- Walk-In Closet(s)
- Laundry: Washer Hookup
- Laundry: Dryer Hookup
- Gas Water Heater
- Plumbed for Ice Maker
- Windows: Double Pane Windows
- Cathedral Ceiling(s)
- Granite Counters
- Wet Bar
- Convection Oven
- Double Oven
- Electric Oven
- Range Hood
- Self Cleaning Oven
- Multiple Living Areas
- Ice Maker
- Hot Water Circulator
- Gas Cooktop
Subdivision
- --
Lot Information
- Cleared
- Landscaped
- Wooded
- Secluded
- Near Park
- Outside City Limits
- Rural Lot
- Hardwood Trees
- Not In Subdivision
Property Features
- Fireplace: 2
- Fireplace: Gas Log
- Fireplace: Living Room
- Fireplace: Family Room
- Fireplace: Wood Burning
- Foundation: Crawlspace
- Foundation: Block
Heating and Cooling
- Central
- Gas
- Electric
- Central Air
Basement Information
- Finished
- Full
- Crawl Space
- Walk-Out Access
Flooring
- Wood
- Concrete
- Luxury Vinyl Plank
- Tile
Exterior Features
- Roof: Metal
Utility Information
- Utilities: Water Source: Public, Water Source: Well, Natural Gas Available, Water Available, Cable Available, Fiber Optic Available, Electricity Available, Septic Available, Phone Available
- Sewer: Septic Tank
- Energy: Appliances, Recycled Materials
Parking
- Garage
- Detached
Stories
- 2
Living Area
- 3,135 sqft
Additional Information: Harris Mchaney & Faucette | hiedi@coldwellbankerhmf.com
Location
Disclaimer: The information being provided by ARKMLS is for the consumer’s personal, non-commercial use and may not be used for any purpose other than to identify prospective properties consumers may be interested in purchasing. The information is deemed reliable but not guaranteed and should therefore be independently verified. 2026 ARKMLS All rights reserved. 9/22/26 19:00


Description